58 Buttrick Ln, Carlisle, MA 01741
- $1,995,000
- 5
- BD
- 5
- BA
- 5,345
- SqFt






- List Price
- $1,995,000
- Price Change
- ▼ $55,000 1779920445
- Status
- BACK ON MARKET
- MLS#
- 73491870
- Bedrooms
- 5
- Bathrooms
- 5
- Full Baths
- 4
- Half Baths
- 1
- Living Area
- 5,345
- Lot Size (Acres)
- 2.03
- Style
- French Colonial
- Year Built
- 2001
Property Description
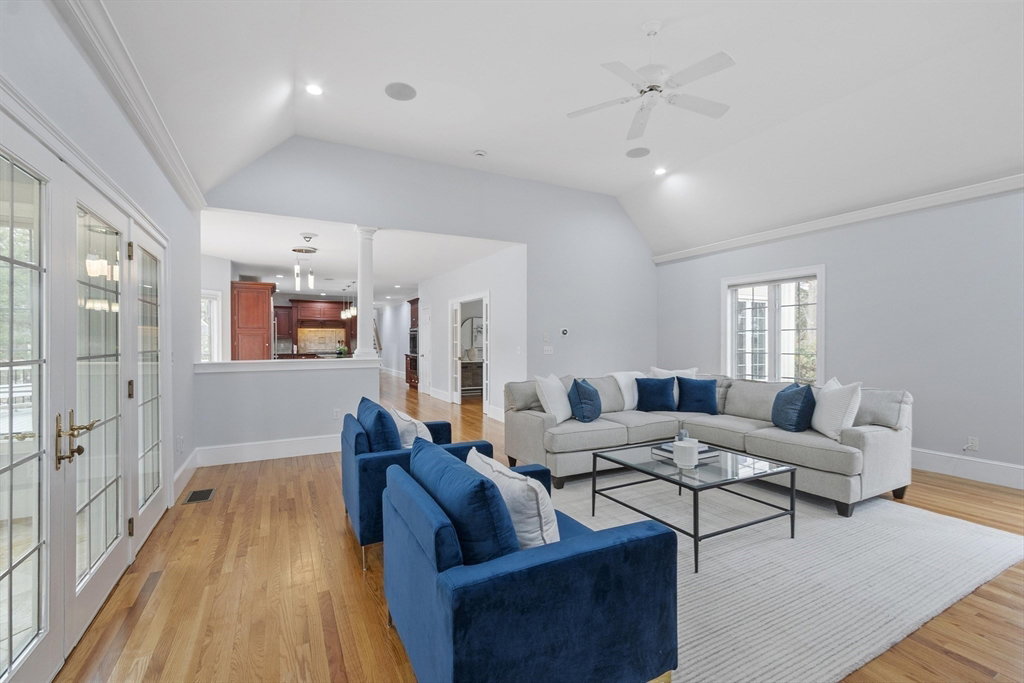
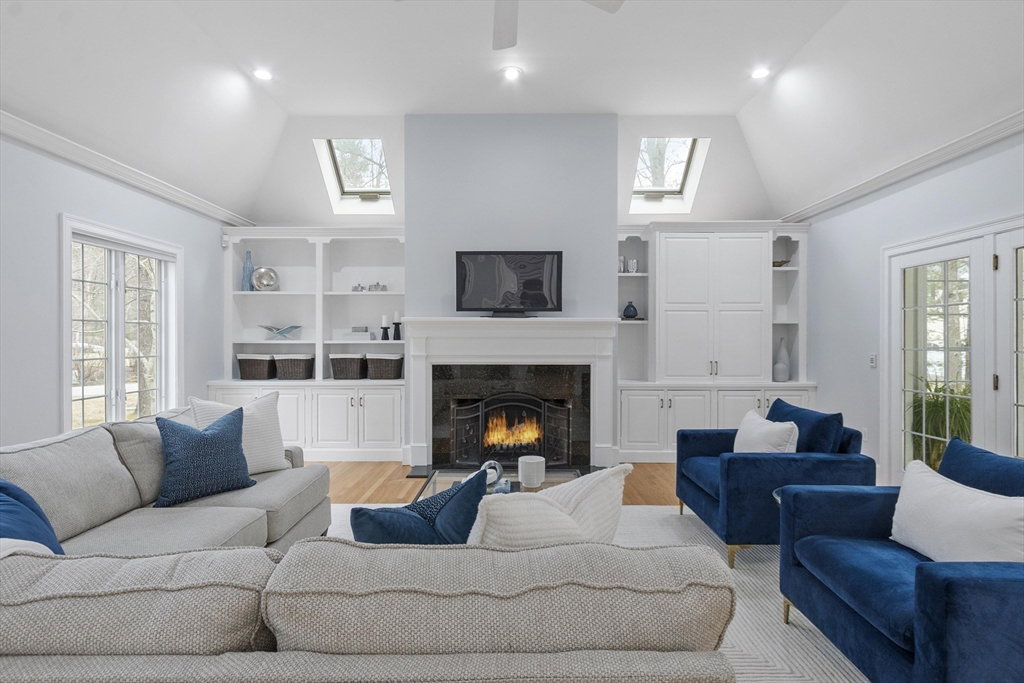
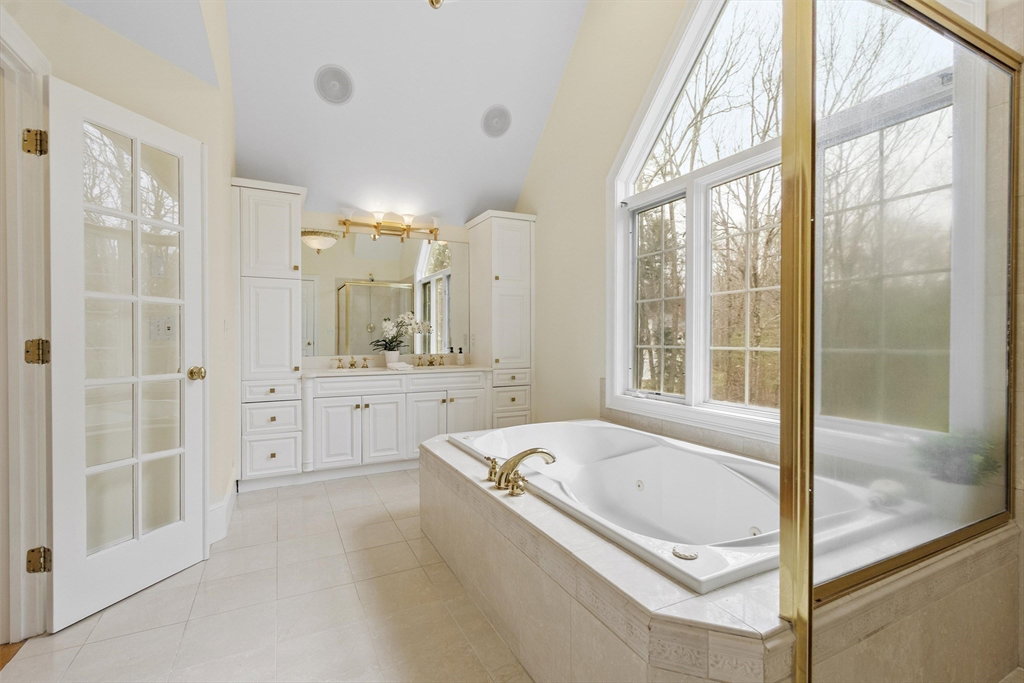
Tucked in a private neighborhood this beautifully appointed 5BR home features oversized east-facing windows flooding the open floor plan with natural light. The well appointed Chef’s kitchen flows into a vaulted skylit family room w/custom built-ins and one of 3 fireplaces creating an inviting heart of the home. Four-season sunroom opens to a two-level maintenance-free deck overlooking more than two serene acres, ideal for outdoor entertaining, BBQs and play on the expansive lawn. Finished 3rd level suite offers flexible space for guests, office or recreation. Walkout lower level, framed including a full bath, provides 1,800+ sq. ft. potential add'l living space. Smart-home technology allows app-based control of heat, cool, lighting, irrigation, sound sys, garage doors and security. 3-car garage w/EV charger, natural gas heat, hot water and cooking plus central vac. Located in the top-rated Concord–Carlisle High School district, just mins to several private middle and high schools.
Additional Information
- Taxes
- $25,012
- HOA Mandatory
- Yes
- Interior Features
- Closet/Cabinets - Custom Built, Recessed Lighting, Lighting - Overhead, Ceiling Fan(s), Vaulted Ceiling(s), Closet, Cathedral Ceiling(s), Mud Room, Study, Sun Room, Office, Foyer, Central Vacuum, Internet Available - Unknown
- Parking Description
- Attached, Garage Door Opener, Garage Faces Side, Paved Drive, Off Street, Paved
- Lot Description
- Easements, Cleared, Level
- Water
- Private
- Sewer
- Private Sewer
- Elementary School
- Carlisle Complex
- Middle School
- Carlisle Complexc
- High School
- Cchs
Mortgage Calculator
Listing courtesy of Listing Agent: Senkler, Pasley & Whitney from Listing Office: Coldwell Banker Realty - Concord.
The property listing data and information, or the Images, set forth herein were provided to MLS Property Information Network, Inc. from third party sources, including sellers, lessors, landlords and public records, and were compiled by MLS Property Information Network, Inc. The property listing data and information, and the Images, are for the personal, non commercial use of consumers having a good faith interest in purchasing, leasing or renting listed properties of the type displayed to them and may not be used for any purpose other than to identify prospective properties which such consumers may have a good faith interest in purchasing, leasing or renting. MLS Property Information Network, Inc. and its subscribers disclaim any and all representations and warranties as to the accuracy of the property listing data and information, or as to the accuracy of any of the Images, set forth herein.