26 Old Pottery Ln, Norwell, MA 02061
- $1,739,000
- 4
- BD
- 4
- BA
- 3,247
- SqFt








- List Price
- $1,739,000
- Price Change
- ▼ $6,000 1785458153
- Status
- ACTIVE
- MLS#
- 73509901
- Bedrooms
- 4
- Bathrooms
- 4
- Full Baths
- 3
- Half Baths
- 1
- Living Area
- 3,247
- Lot Size (Acres)
- 1.06
- Style
- Colonial, Farmhouse, Craftsman
- Year Built
- 2026
Property Description
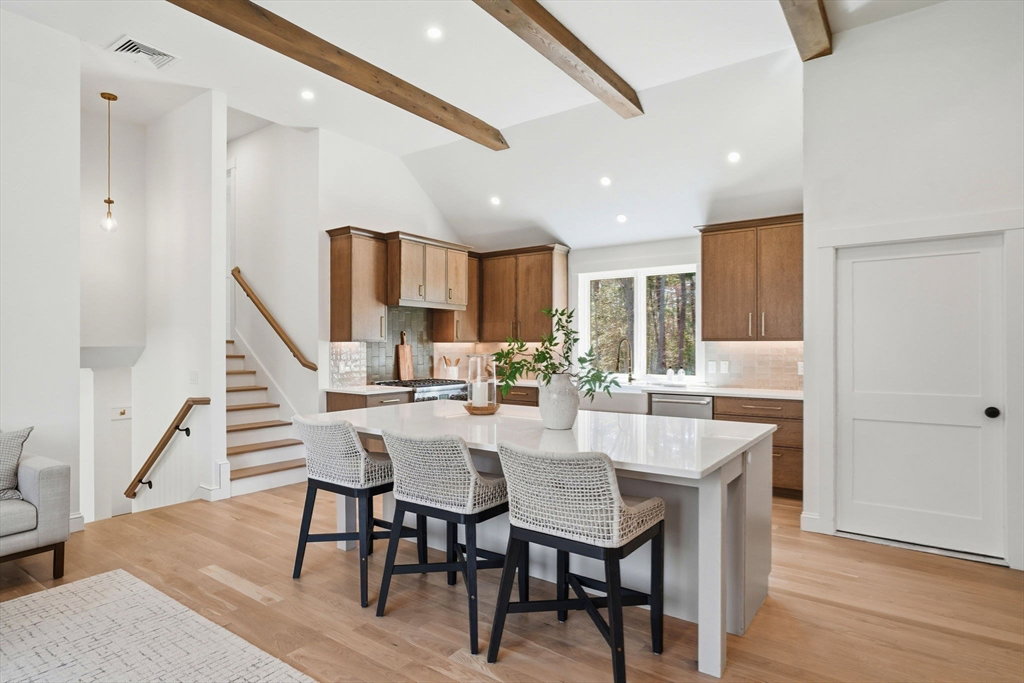
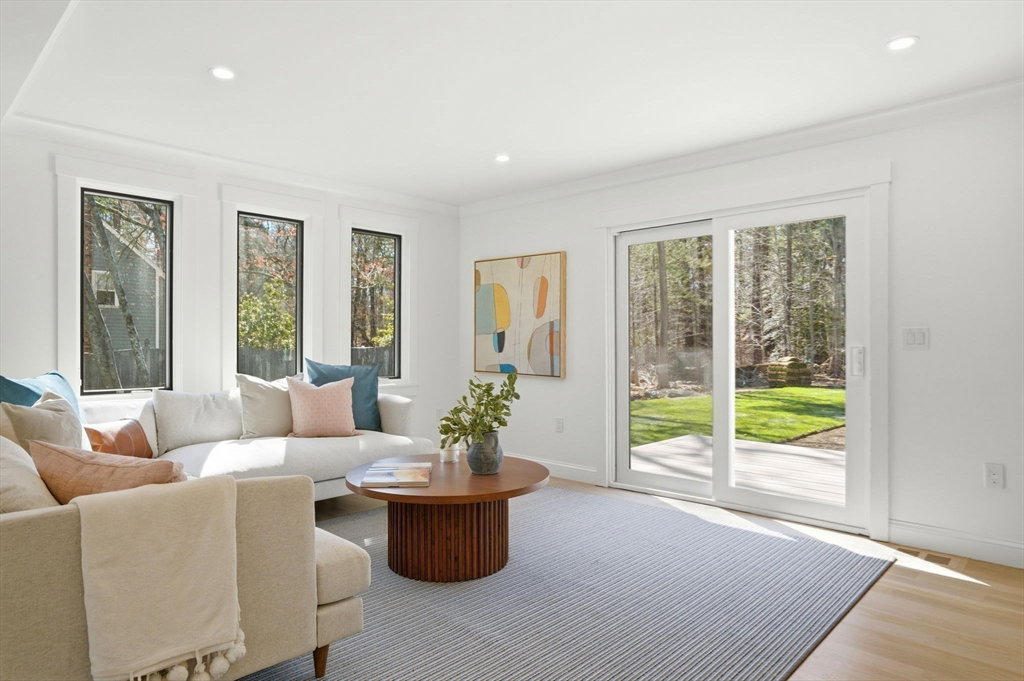
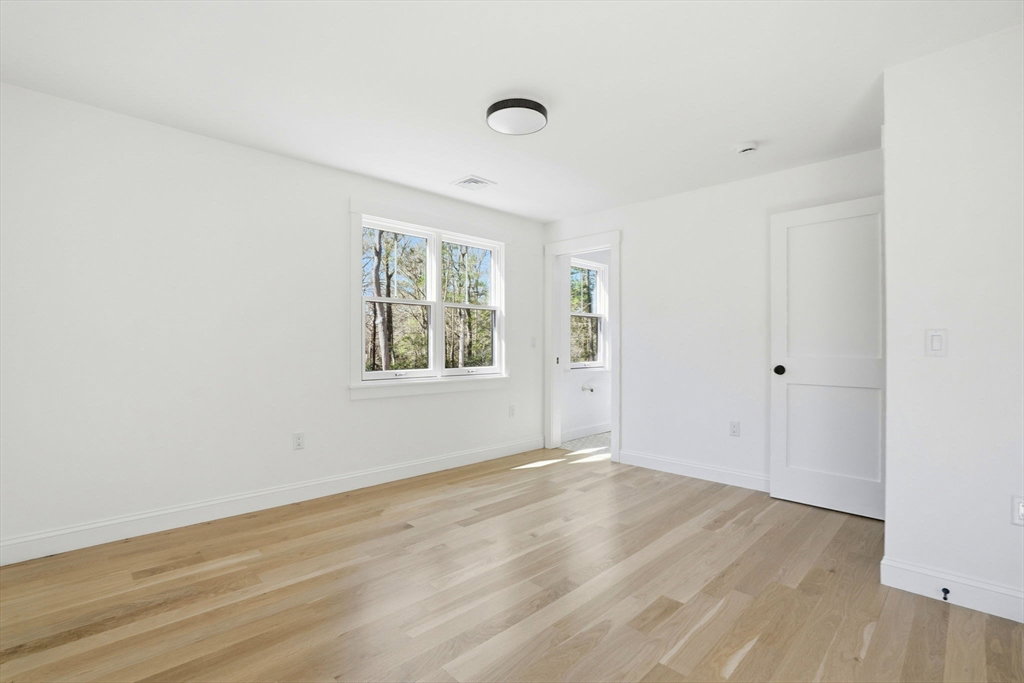
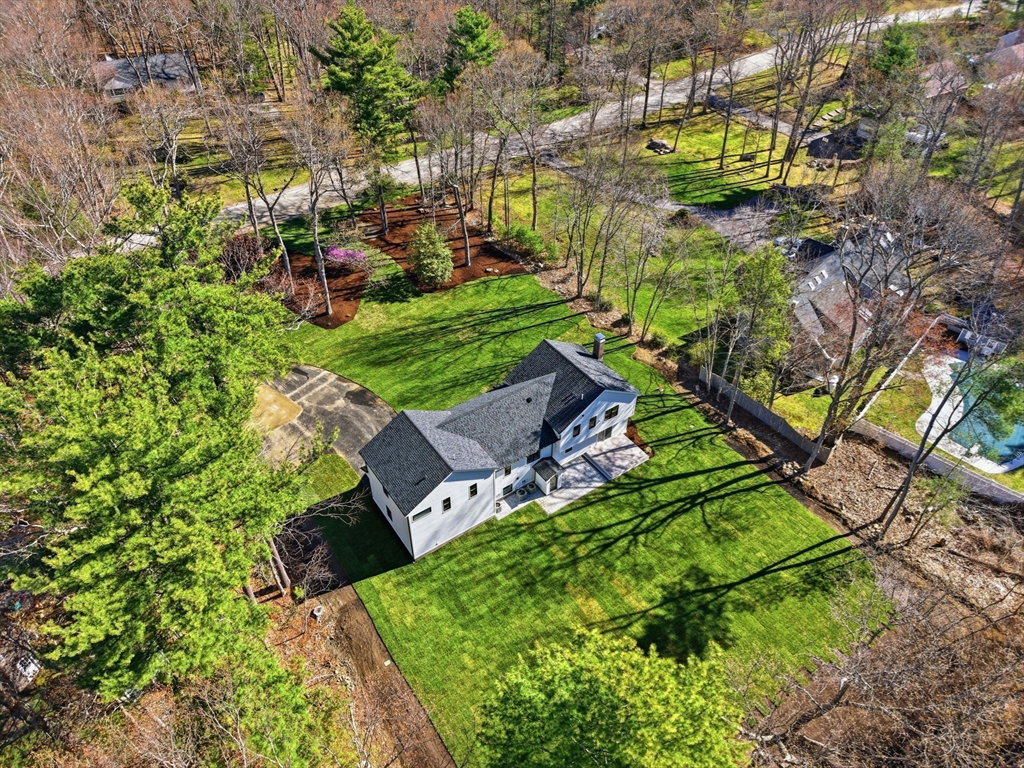
If you are looking at this home and wondering “what’s wrong” with this house because it hasn’t sold…. The answer is NOTHING!!! I priced it too high out the gate (my fault, not the builders!) because I see the value here! The builders do incredible work and did not cut corners. Part of the foundation and a couple original walls is ALL that is original here. You won’t find a better value in Norwell for NEW CONSTRUCTION and in an awesome neighborhood! Yes, the layout is a little different, but once you get inside, I promise you will feel the flow and appreciate all the detail, extra built ins, quality cabinetry, custom tile and Transitions Kitchen with Thermador appliances! 4 levels of finished space, a stunning yard with room for a pool. This home is honestly gorgeous and anyone would be proud to call it their own! The builders are offering a closing cost credit or interest rate buy down incentive! Someone is going to be very glad they bought this home! Will it be you? Welcome to Norwell!
Additional Information
- Taxes
- $9,264
- Interior Features
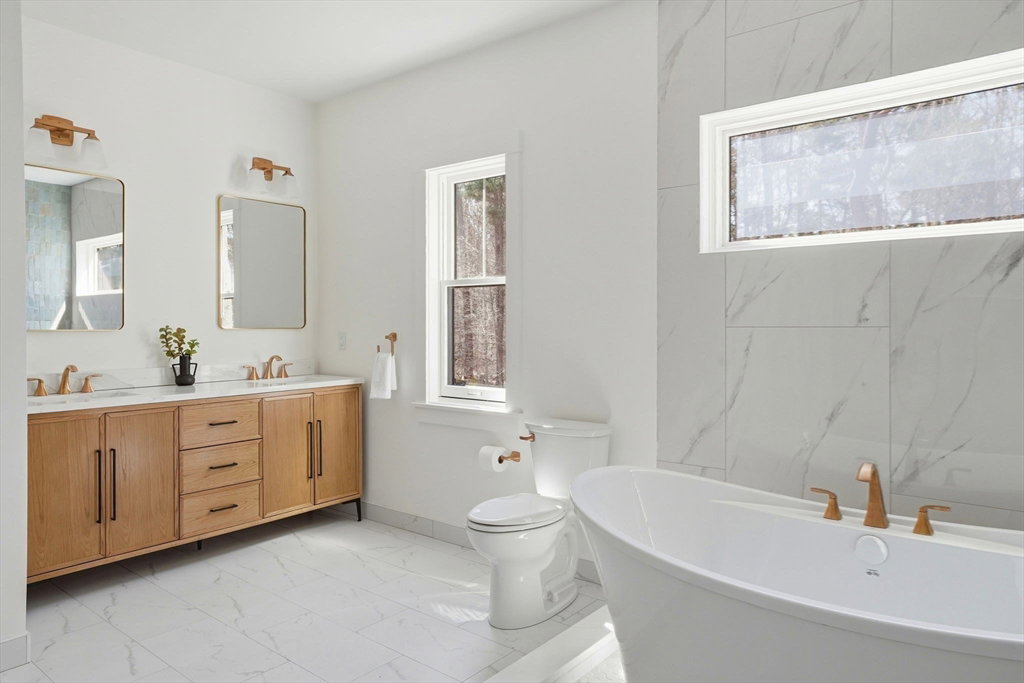
- Recessed Lighting, Bathroom - Full, Bathroom - Double Vanity/Sink, Lighting - Sconce, Closet/Cabinets - Custom Built, Home Office, Bathroom, Mud Room
- Parking Description
- Attached, Garage Door Opener, Garage Faces Side, Paved Drive, Off Street, Paved
- Lot Description
- Cul-De-Sac, Level
- Water
- Public
- Sewer
- Private Sewer
- Elementary School
- Cole Elementary
- Middle School
- Norwell Middle
- High School
- Norwell High
Mortgage Calculator
Listing courtesy of Listing Agent: Melissa McNamara Group from Listing Office: William Raveis R.E. & Home Services.
The property listing data and information, or the Images, set forth herein were provided to MLS Property Information Network, Inc. from third party sources, including sellers, lessors, landlords and public records, and were compiled by MLS Property Information Network, Inc. The property listing data and information, and the Images, are for the personal, non commercial use of consumers having a good faith interest in purchasing, leasing or renting listed properties of the type displayed to them and may not be used for any purpose other than to identify prospective properties which such consumers may have a good faith interest in purchasing, leasing or renting. MLS Property Information Network, Inc. and its subscribers disclaim any and all representations and warranties as to the accuracy of the property listing data and information, or as to the accuracy of any of the Images, set forth herein.