202 R Prospect Street, Easton, MA 02334
- $2,295,000
- 4
- BD
- 5
- BA
- 6,242
- SqFt










- List Price
- $2,295,000
- Status
- BACK ON MARKET
- MLS#
- 73539112
- Bedrooms
- 4
- Bathrooms
- 5
- Full Baths
- 4
- Half Baths
- 1
- Living Area
- 6,242
- Lot Size (Acres)
- 3.45
- Style
- Colonial
- Year Built
- 2013
Property Description
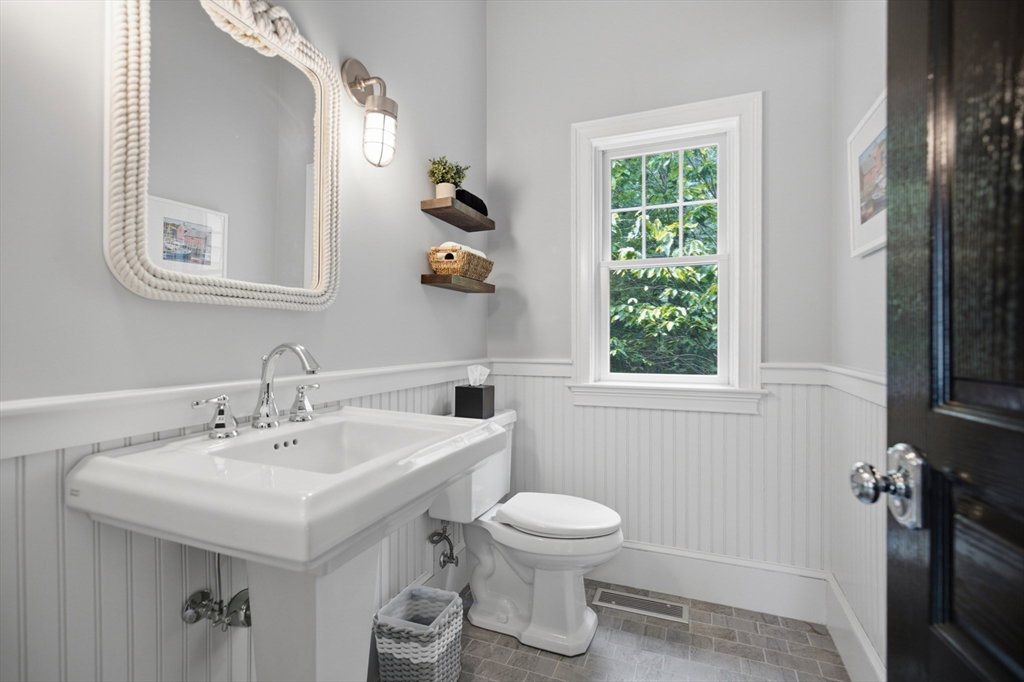
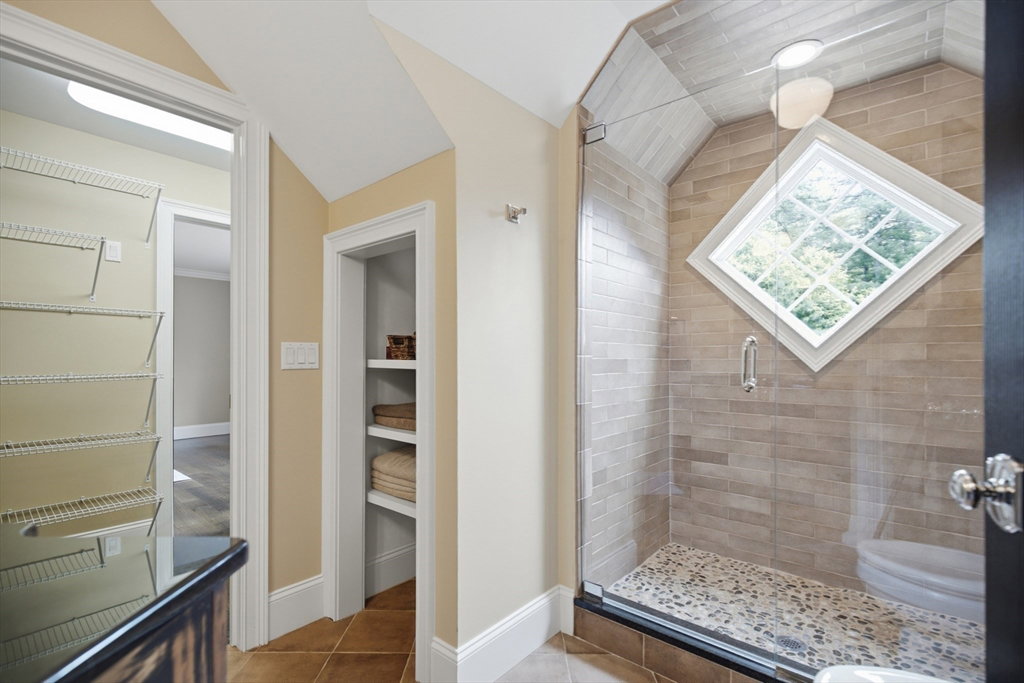
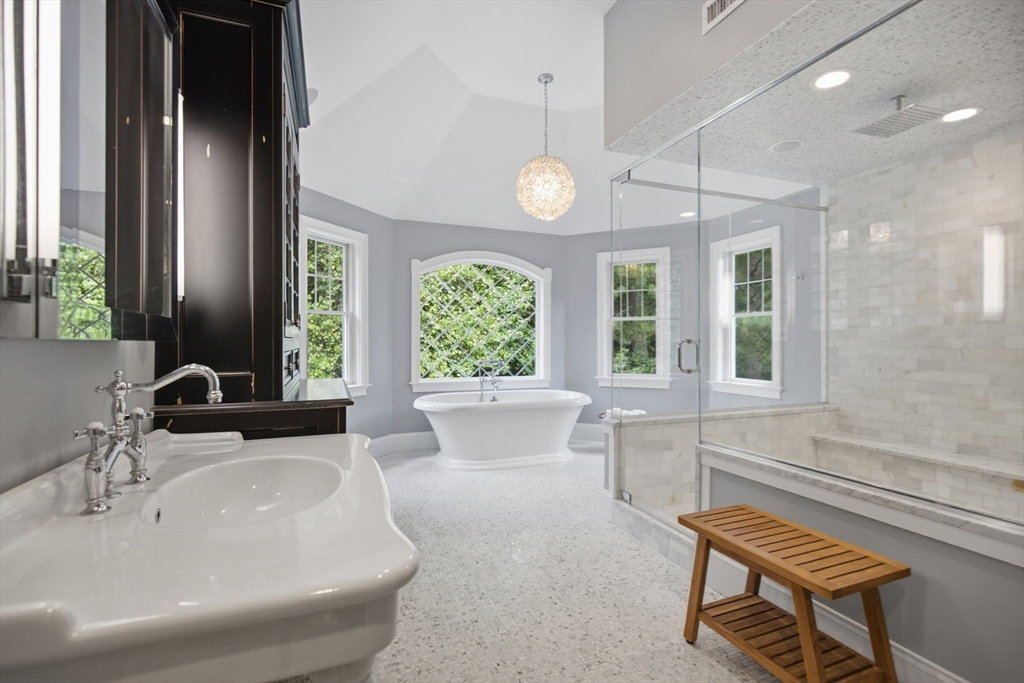
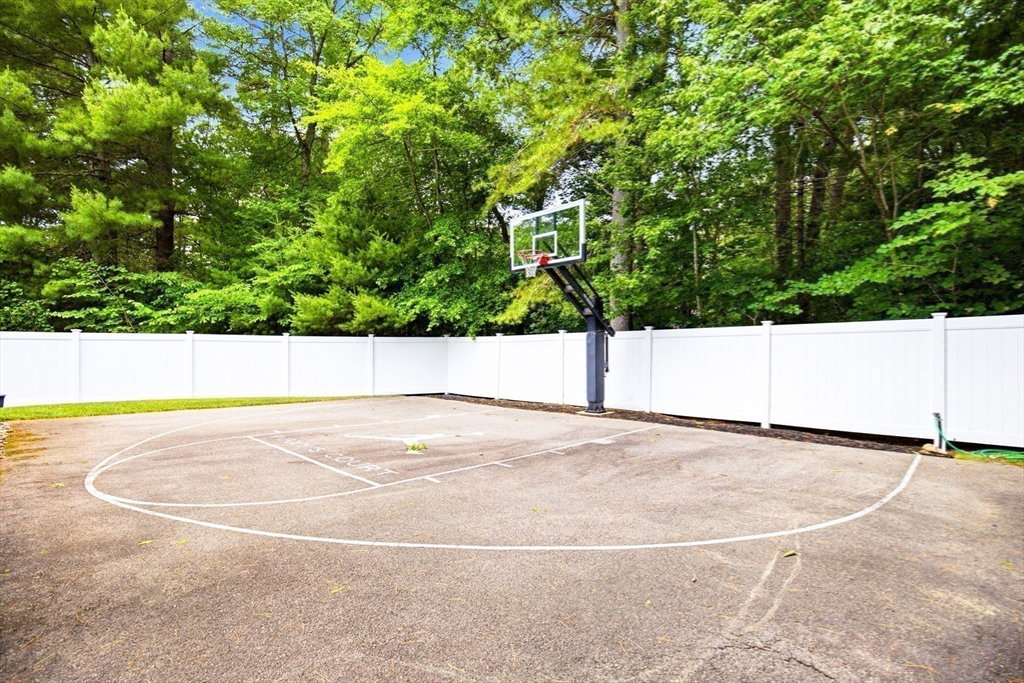
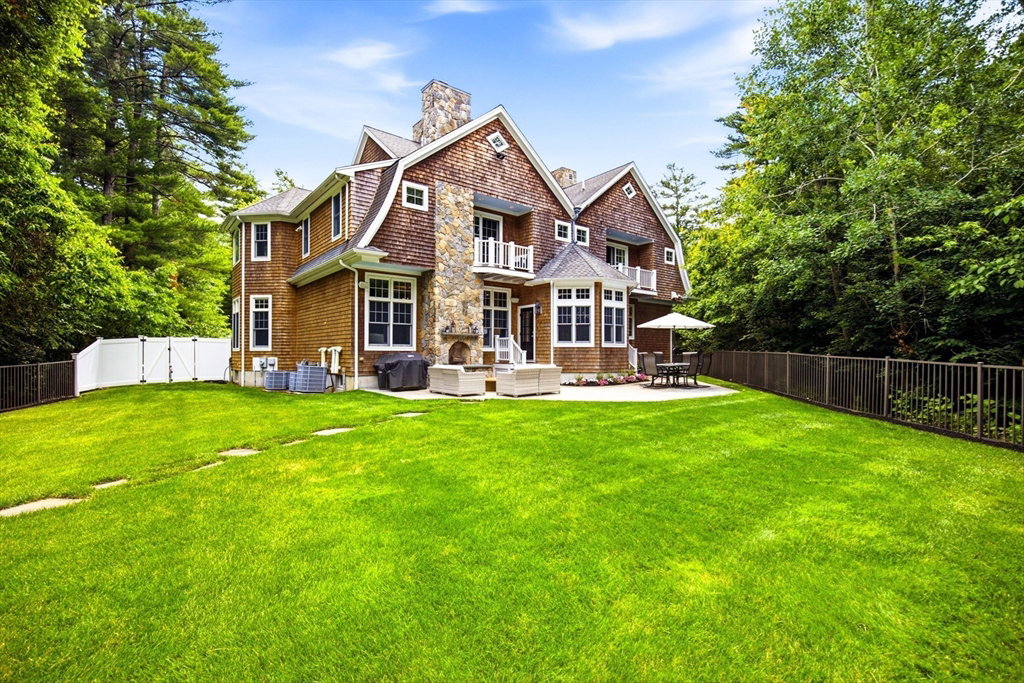
Located minutes from Gillette Stadium & Patriot's Place. A circular driveway & a dramatic portico entrance welcome you to this custom estate designed for luxurious living and entertaining. It features a chef's kitchen with custom cabinetry, separate Sub-Zero refrigerator and freezer, a Wolf six-burner range with double ovens, two pantries, and an enormous marble island. The kitchen opens to a stately dining room and a stunning family room with a fieldstone fireplace, coffered ceiling, and custom built-ins. Plus there's a first-floor guest suite.The luxurious primary suite offers a priv balcony, spa-like marble BA w/oversized shower, & two walk-in closets. Elegant millwork, wainscoting, crown molding, tray and coffered ceilings enhance every space. All BR's feature en-suite BA's. There are 2 attach gar spaces and a carriage hse w/ a heated garage w/ a htd & air cond'd office. Finally there's a gas htd salt water pool w/ a waterfall & a basketball court. Control 4 Smart Home & much more!
Additional Information
- Taxes
- $24,292
- Interior Features
- Game Room, 1/4 Bath, Bathroom, Wet Bar, Wired for Sound
- Parking Description
- Attached, Detached, Garage Door Opener, Heated Garage, Storage, Workshop in Garage, Garage Faces Side, Insulated, Paved Drive, Off Street, Paved
- Lot Description
- Easements, Level
- Pool Description
- Pool - Inground Heated
- Water
- Public
- Sewer
- Private Sewer
- Elementary School
- Center
- Middle School
- Easton Middle
- High School
- Oliver Ames
Mortgage Calculator
Listing courtesy of Listing Agent: James Lowenstern from Listing Office: eXp Realty LLC.
The property listing data and information, or the Images, set forth herein were provided to MLS Property Information Network, Inc. from third party sources, including sellers, lessors, landlords and public records, and were compiled by MLS Property Information Network, Inc. The property listing data and information, and the Images, are for the personal, non commercial use of consumers having a good faith interest in purchasing, leasing or renting listed properties of the type displayed to them and may not be used for any purpose other than to identify prospective properties which such consumers may have a good faith interest in purchasing, leasing or renting. MLS Property Information Network, Inc. and its subscribers disclaim any and all representations and warranties as to the accuracy of the property listing data and information, or as to the accuracy of any of the Images, set forth herein.